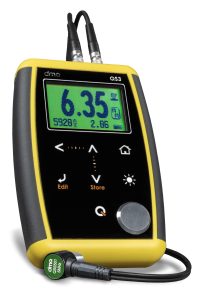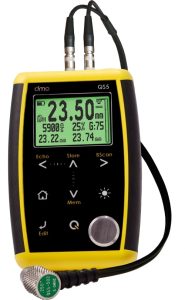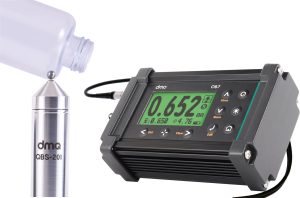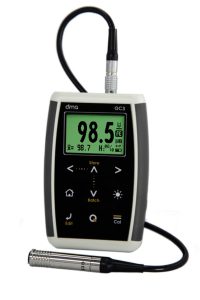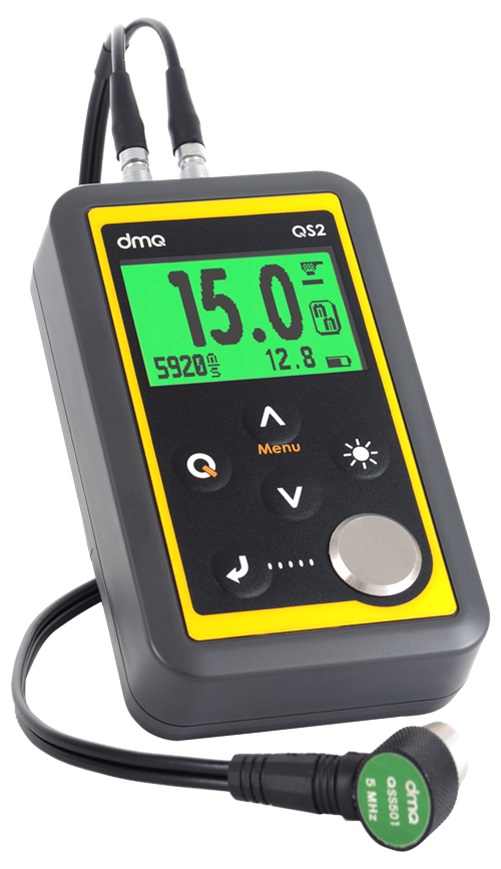
Demeq QS2 Ultrasonic Wall Thickness Gauge
The Demeq QS2 Ultrasonic Wall Thickness Gauge is a portable, non-destructive testing instrument designed to accurately measure the thickness of materials and structures when access is available from only one side. This makes it ideal for inspecting components such as fire extinguishers, boilers, pressure vessels, pipes, tanks, and other industrial equipment where the opposite side of the wall cannot be accessed.
Using ultrasonic technology, the QS2 provides fast and reliable thickness measurements without damaging the material being tested. Its compact design and ease of operation make it an excellent solution for quality control, maintenance inspections, corrosion monitoring, and asset integrity management.
Key Features
- Non-destructive ultrasonic thickness measurement
- Measures wall thickness from one accessible side
- Portable, lightweight, and easy to use
- Fast and accurate thickness readings
- Suitable for workshop, laboratory, and field applications
- Available in steel-specific and multi-material models
- Internal data logging on selected models
- PC connectivity for data transfer and reporting using Demeq DataCenter software
- Ideal for corrosion monitoring and preventive maintenance programs
Available Models
Fixed Sound Velocity Models
Designed specifically for measuring steel, these models provide simple and reliable wall thickness measurements for routine inspection and maintenance applications.
Adjustable Sound Velocity Models
These models allow users to adjust the ultrasonic velocity according to the material being tested, enabling accurate thickness measurement of a broad range of homogeneous materials, including:
- Carbon steel
- Stainless steel
- Aluminium
- Copper
- Brass
- Bronze
- Cast iron
- Glass
- Ceramics
- Many plastics including PVC, HDPE, and acrylic
- Other engineering materials and alloys
Datalogger Models
Advanced QS2 models feature onboard memory that allows thickness measurements to be stored directly within the instrument. Stored data can be transferred to a PC using Demeq DataCenter software for:
- Data analysis
- Inspection reporting
- Maintenance record keeping
- Traceability documentation
- Long-term condition monitoring
Understanding Material Compatibility
The QS2 is designed to measure homogeneous materials—materials with a consistent internal structure and density throughout their thickness.
Homogeneous materials allow ultrasonic sound waves to travel at a predictable speed, ensuring accurate and repeatable thickness measurements.
Suitable Materials
The QS2 can measure a wide range of homogeneous materials, including:
- Steel and stainless steel
- Aluminium alloys
- Copper and brass
- Cast iron
- Glass
- Ceramics
- Plastics and polymers
- Various engineering metals and alloys
Materials That May Require Specialised Instruments
Materials with non-uniform internal structures can affect ultrasonic signal transmission and may require specialised measurement techniques. Examples include:
- Fibre-reinforced composites (FRP)
- Carbon fibre laminates
- Concrete
- Wood
- Foam materials
- Materials containing large voids or inclusions
Typical Applications
Fire Extinguishers
Measure cylinder wall thickness and monitor corrosion without damaging the vessel.
Boilers and Pressure Vessels
Assess wall condition and remaining thickness for maintenance and safety inspections.
Pipes and Tubing
Monitor corrosion, erosion, and wear in process piping and pipelines.
Storage Tanks
Evaluate wall thinning caused by corrosion and abrasive wear.
Manufacturing and Quality Control
Verify material thickness during production and final inspection.
Maintenance and Asset Integrity
Track thickness changes over time and support predictive maintenance programs.
Plastics, Glass, and Ceramics
Measure thickness of suitable non-metallic materials using adjustable velocity models.
Data Management and Reporting
Selected QS2 models feature data logging capabilities that simplify inspection management and reporting. Using Demeq DataCenter software, users can:
- Download stored measurements
- Organise inspection data
- Generate professional reports
- Export data for further analysis
- Track thickness trends over time
- Maintain compliance and inspection records
Key Benefits
- Fast and accurate thickness measurement
- Non-destructive testing from one side only
- Suitable for a wide range of metallic and non-metallic materials
- Ideal for corrosion and wear monitoring
- Portable for field inspections and maintenance activities
- Data storage and PC-based reporting capabilities
- Improves equipment reliability and safety
- Reduces maintenance costs and downtime
The Demeq QS2 Ultrasonic Wall Thickness Gauge provides a reliable and cost-effective solution for thickness measurement, corrosion monitoring, quality assurance, and asset integrity management across a wide range of industries including manufacturing, mining, oil & gas, power generation, fabrication, and maintenance services.
Demeq Ultrasonic Wall Thickness Gauge Comparison
The Demeq QS2, QS3, and QS5 are all ultrasonic wall thickness gauges designed to measure material thickness from one accessible side. While they share the same core measurement principle, each model offers a different level of functionality to suit varying inspection and asset management requirements.
| Feature | QS2 | QS3 | QS5 |
|---|---|---|---|
| Instrument Type | Ultrasonic Wall Thickness Gauge | Ultrasonic Wall Thickness Gauge | Advanced Ultrasonic Wall Thickness Gauge |
| Primary Application | General thickness measurement | Corrosion monitoring and data logging | Advanced corrosion inspection and asset integrity |
| One-Side Measurement | ✔ | ✔ | ✔ |
| Measures Metal Thickness | ✔ | ✔ | ✔ |
| Measures Plastics | ✔ (adjustable velocity models) | ✔ | Limited, application dependent |
| Measures Ceramics & Glass | ✔ (adjustable velocity models) | ✔ | Limited, application dependent |
| Corrosion Monitoring | Basic | Advanced | Comprehensive |
| Internal Memory | Available on datalogger models | Up to 5,000 readings | Available on DL models |
| PC Data Transfer | Datalogger models via DataCenter | USB via QS3 DL | USB via QS5 DL |
| Statistical Analysis | Basic | Basic | Advanced |
| Real-Time B-Scan Display | ✘ | ✘ | ✔ |
| Material Condition Analyser | ✘ | ✘ | ✔ |
| Coupling Energy Level Indicator | ✘ | ✘ | ✔ |
| Multi-Echo Thru-Paint Measurement | ✘ | ✘ | ✔ |
| Advanced Corrosion Mapping | ✘ | ✘ | ✔ |
| Best Suited For | General inspections | Corrosion surveys and record keeping | Professional NDT and asset integrity programs |
QS2 – General Purpose Thickness Measurement
The Demeq QS2 is the ideal entry-level wall thickness gauge for routine maintenance and quality control applications.
Typical Applications
- Fire extinguishers
- Boilers
- Pressure vessels
- Pipes and tubing
- Manufacturing quality control
- General maintenance inspections
Key Advantages
- Simple operation
- Cost-effective solution
- Measures a wide range of materials
- Available in steel-only and multi-material versions
- Suitable for occasional and routine inspections
Best for: Users who need reliable thickness measurements without advanced inspection or reporting requirements.
QS3 – Corrosion Monitoring and Data Logging
The Demeq QS3 is designed for users who require more advanced inspection management and traceability.
Typical Applications
- Corrosion monitoring programs
- Storage tank inspections
- Pipeline surveys
- Asset integrity inspections
- Maintenance contracting
Key Advantages
- Stores up to 5,000 readings
- Measures metals, plastics, ceramics, and glass
- USB data transfer via QS3 DL models
- Compatible with dmq DataCenter software
- Improved inspection record keeping and reporting
Best for: Maintenance teams and inspectors who need onboard data storage and professional reporting capabilities.
QS5 – Advanced Corrosion Inspection and Asset Integrity
The Demeq QS5 is the most advanced wall thickness gauge in the Demeq range and is specifically designed for demanding industrial inspection applications.
Typical Applications
- Oil and gas facilities
- Mining and heavy industry
- Power generation plants
- Asset integrity programs
- Professional NDT inspections
- Corrosion mapping projects
Key Advantages
- Multi-Echo thru-paint measurement
- Real-time B-Scan imaging
- Material Condition Analyser
- Coupling Energy Level Indicator
- Advanced statistical analysis
- Enhanced corrosion assessment capabilities
- Comprehensive data logging and reporting options
Thru-Paint Measurement
Selected QS5 models can measure wall thickness directly through paint and protective coatings without removing them, helping to:
- Reduce inspection time
- Preserve coating systems
- Minimise downtime
- Improve inspection efficiency
Best for: Asset integrity professionals and inspectors requiring advanced diagnostic tools, corrosion analysis, and high-level reporting capabilities.
Quick Selection Guide
Choose the QS2 if:
- You need a simple and economical thickness gauge.
- Your inspections are primarily routine maintenance or quality control tasks.
- Advanced reporting and corrosion analysis are not required.
Choose the QS3 if:
- You need to store and manage inspection data.
- Corrosion monitoring is a regular part of your maintenance program.
- You require USB data transfer and reporting.
Choose the QS5 if:
- You require advanced corrosion assessment tools.
- You need thru-paint measurement capability.
- Real-time B-Scan imaging is important.
- You manage critical assets where comprehensive inspection data is essential.
Summary
The QS2 provides reliable everyday thickness measurement, the QS3 adds data logging and reporting for structured inspection programs, while the QS5 delivers advanced corrosion inspection, thru-paint measurement, B-Scan imaging, and asset integrity analysis for professional NDT and maintenance applications.