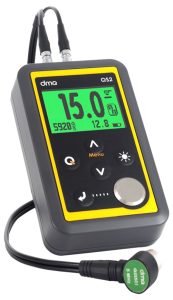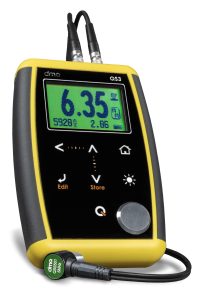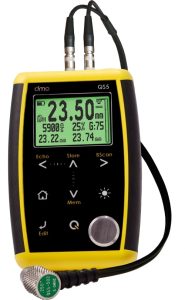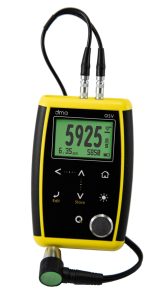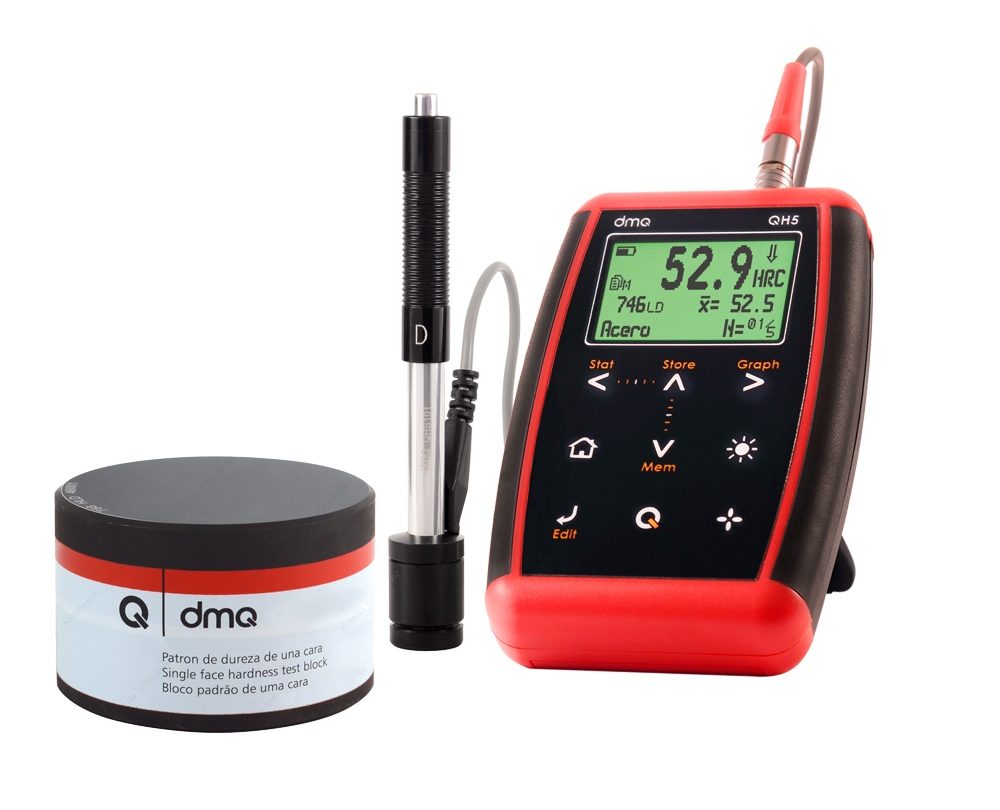
The Demeq QH Series Portable Hardness Testers provide fast, accurate, and non-destructive hardness measurement for metallic materials in workshop, laboratory, manufacturing, and field environments. Designed as a practical alternative to traditional bench-mounted hardness testers, the QH Series allows users to perform hardness testing directly on components, structures, and installed equipment. [si-instrum…nts.com.au], [demeq.com]
The QH Series utilizes the Leeb rebound method and selected models also support UCI (Ultrasonic Contact Impedance) testing, enabling reliable hardness measurements across a wide range of applications and material types. Results are displayed in Leeb (HL) and Vickers (HV) scales, with automatic conversion to other commonly used hardness scales including Rockwell (HRC/HRB) and Brinell (HB).
Built-in memory allows thousands of measurements to be stored and transferred to a PC for reporting, traceability, and advanced analysis using Demeq’s DataCenter software.
Key Features
- Portable, lightweight, and easy-to-use design
- Fast, non-destructive hardness testing of metals
- Leeb and UCI measurement methods (model dependent)
- Displays hardness values in multiple scales
- Automatic conversion between Leeb, Vickers, Rockwell, and Brinell units
- Built-in memory for storing measurement data
- USB and/or Bluetooth data transfer capability (model dependent)
- Real-time statistics and graphical data display
- Audible and visual tolerance alarms
- Suitable for workshop, laboratory, and field applications
- Supports testing of large, heavy, and installed components
Statistical Analysis Features
The Demeq QH Series incorporates advanced statistical functions that help users evaluate hardness consistency and material quality beyond individual measurements. Real-time statistical calculations provide immediate feedback during testing, improving inspection efficiency and quality control processes.
Average (Mean)
Calculates the average hardness value from a set of measurements, providing a representative hardness result for the tested component.
Minimum and Maximum Values
Displays the lowest and highest recorded hardness values, helping identify variations across the tested surface.
Range Analysis
Shows the spread between the minimum and maximum readings, allowing users to assess material consistency.
Standard Deviation
Measures variation from the average hardness value. Lower deviation indicates a more uniform material or heat treatment process.
Real-Time Histograms
Selected models provide graphical histogram displays that show the distribution of measured values, making it easier to identify trends, clusters, and potential outliers during testing.
Pass/Fail Alarm Limits
Users can program minimum and maximum acceptable hardness values. Audible and visual alarms immediately indicate when a reading falls outside established specifications.
Data Analysis and Reporting
Measurements can be transferred to a PC using Demeq DataCenter software, enabling:
- Advanced statistical analysis
- Graph generation
- Data export to spreadsheets and reporting systems
- Quality assurance documentation
- Traceability and record keeping
Typical Applications
Manufacturing & Quality Control
Verify material hardness during production and final inspection to ensure compliance with product specifications.
Heat Treatment Verification
Evaluate the effectiveness of heat-treatment processes on:
- Hardened steels
- Gears
- Shafts
- Tools and dies
- Forged components
Field Inspection & Maintenance
Perform hardness testing directly on:
- Large machinery
- Pressure vessels
- Pipelines
- Structural steelwork
- Installed equipment
Metal Fabrication & Engineering
Monitor material properties during fabrication, machining, and assembly operations.
Incoming Material Inspection
Verify the hardness of raw materials and purchased components before they enter production.
Mining, Oil & Gas and Heavy Industry
Assess the condition and quality of wear-resistant and high-strength components operating in demanding environments.
Research & Development
Support:
- Material comparison studies
- New alloy development
- Product validation
- Failure analysis investigations
Key Benefits
- Fast and reliable hardness measurements
- Non-destructive testing method
- Portable for field and workshop use
- Suitable for large or installed components
- Multiple hardness scale conversions
- Advanced statistical analysis capabilities
- Data storage and traceability
- Professional reporting and documentation
- Improved quality control and process monitoring
The Demeq QH Series Portable Hardness Testers combine portability, accuracy, multi-scale hardness measurement, and advanced statistical analysis, making them an ideal solution for quality control, maintenance inspections, manufacturing, and material verification application